
Geodesic domes
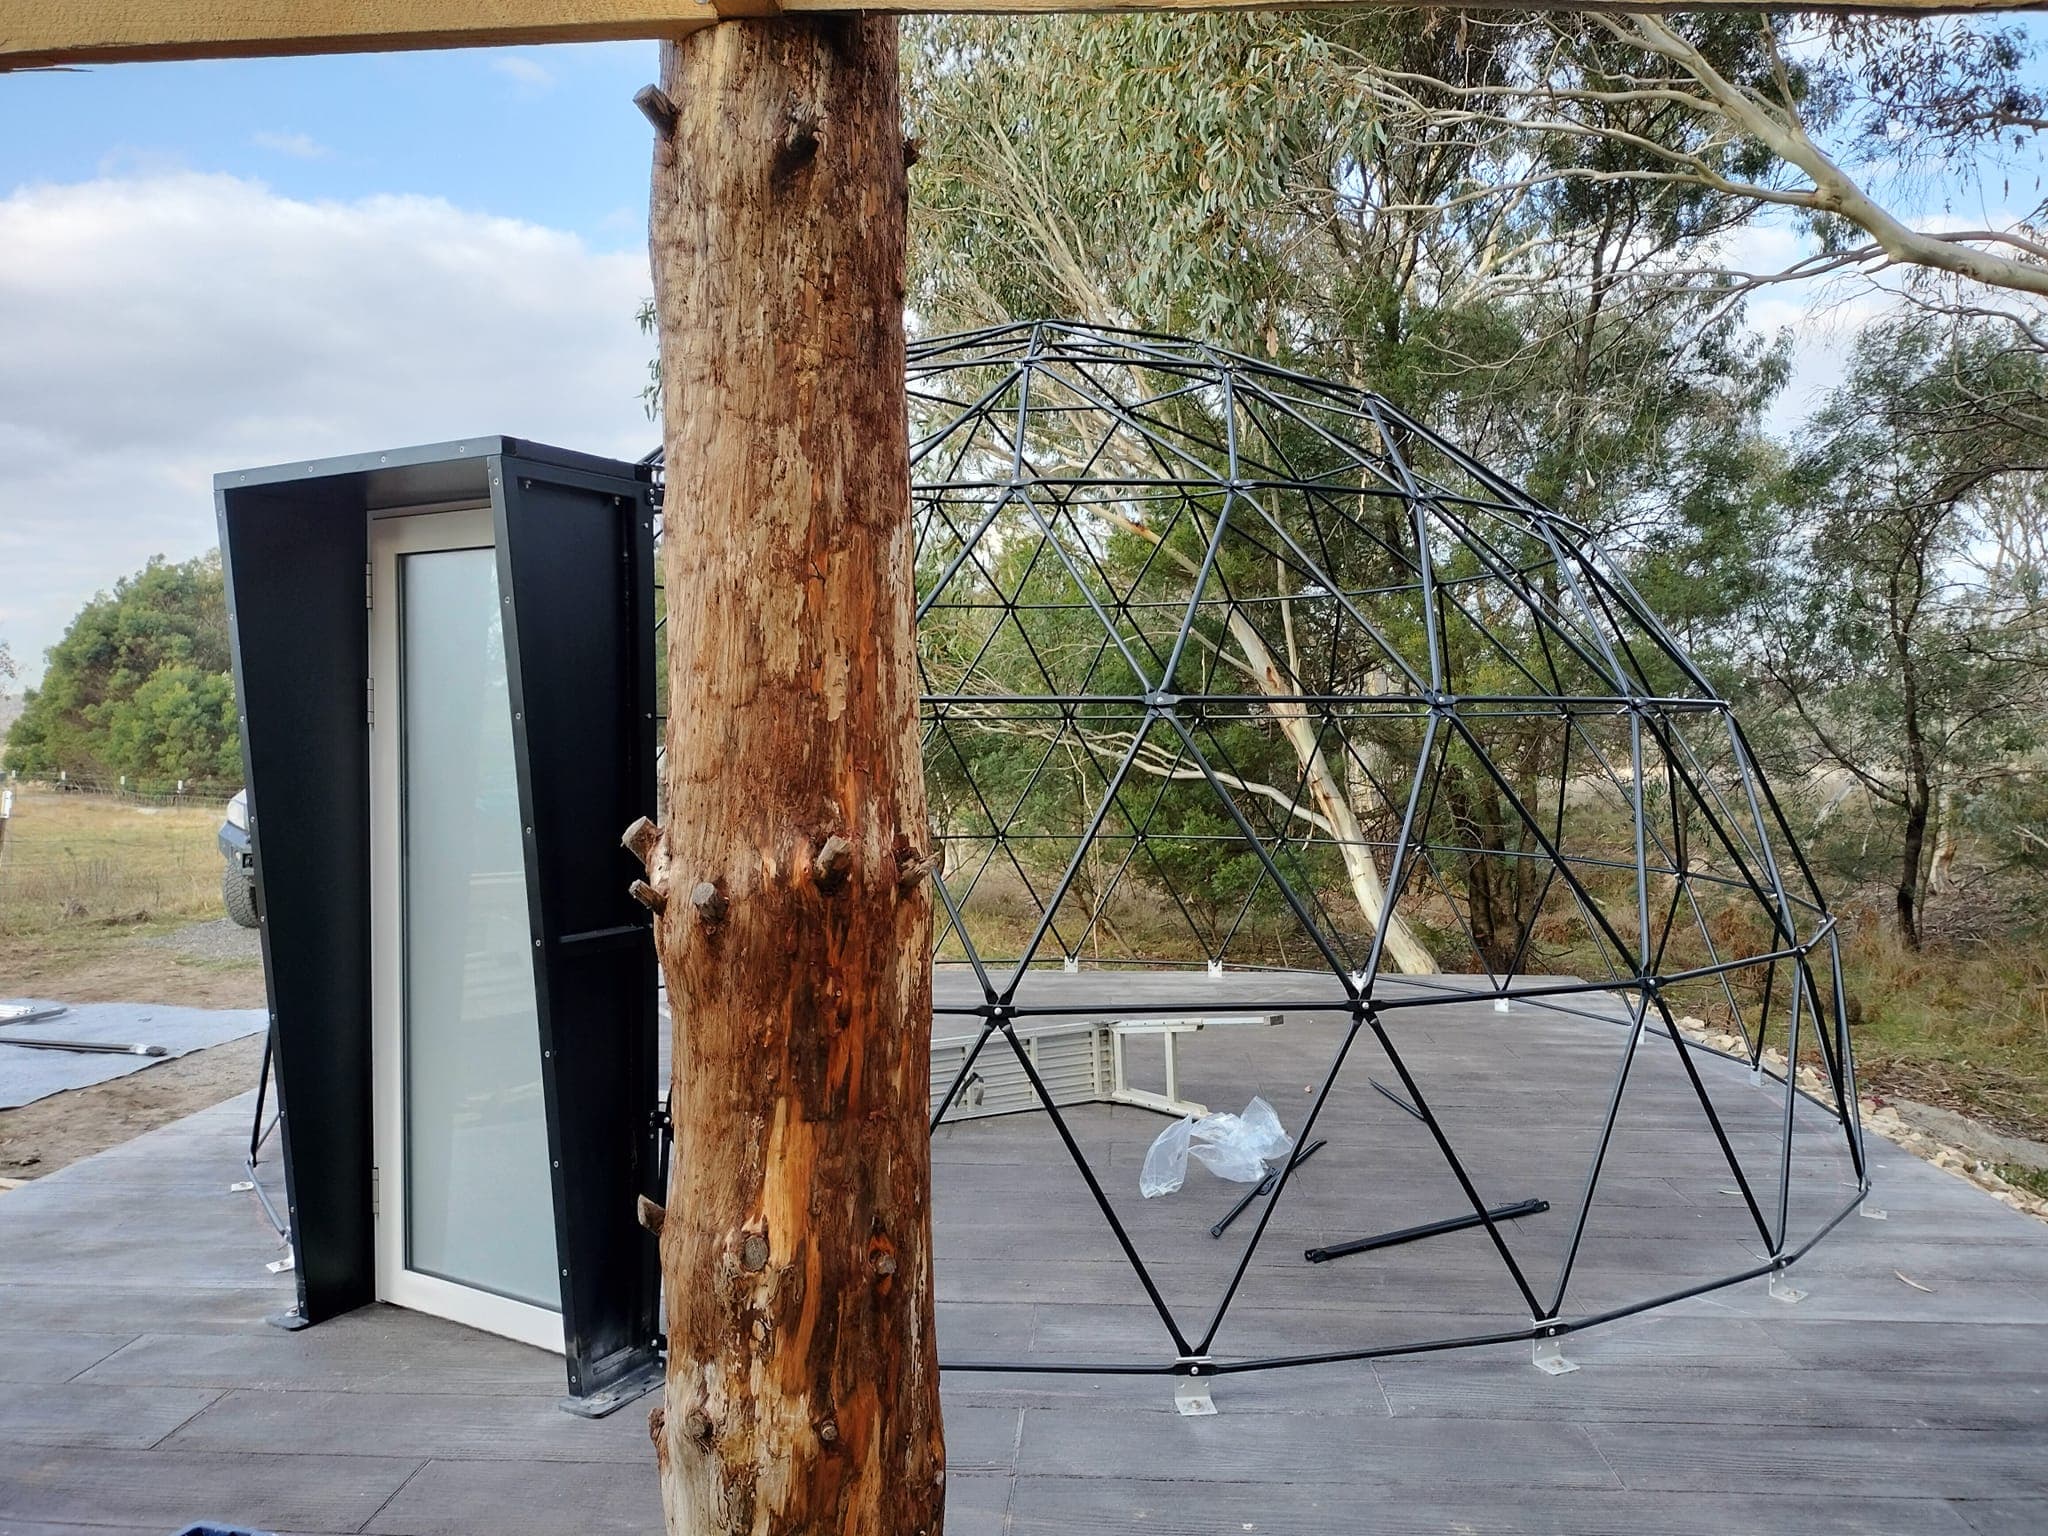
Framework thickness upgrade
A thicker steel framework option selected for the dome size and structural requirements of your project.
- Dome-specific steel framework
- Selected with your project requirements
Explore insulation, windows, ventilation and finishing touches for your Luna shelter. Each option is planned around the model you choose and the way you want to use it.
Geodesic domes
A thicker steel framework option selected for the dome size and structural requirements of your project.
Geodesic domes
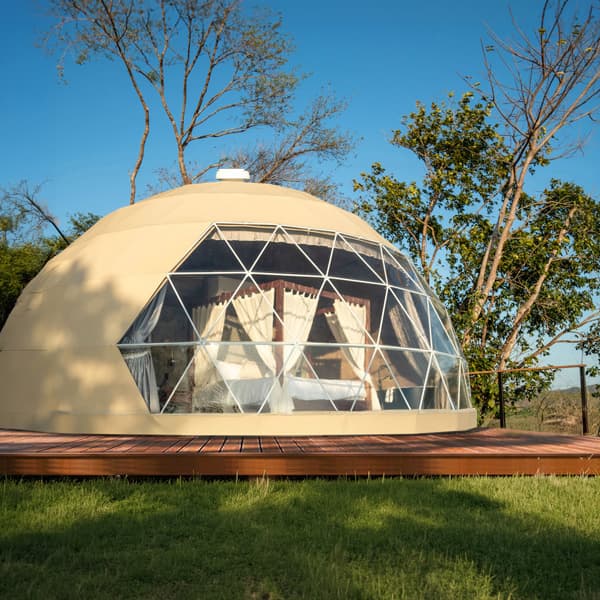
An alternative exterior cover for a custom Stargazer dome. The cover is specified around your dome size, openings and chosen finish.

Geodesic domes
A 500 gsm PVC layer beneath the exterior cover to isolate polyurethane insulation. The liner follows the dome size and sits between the cover and visible frame.
Geodesic domes
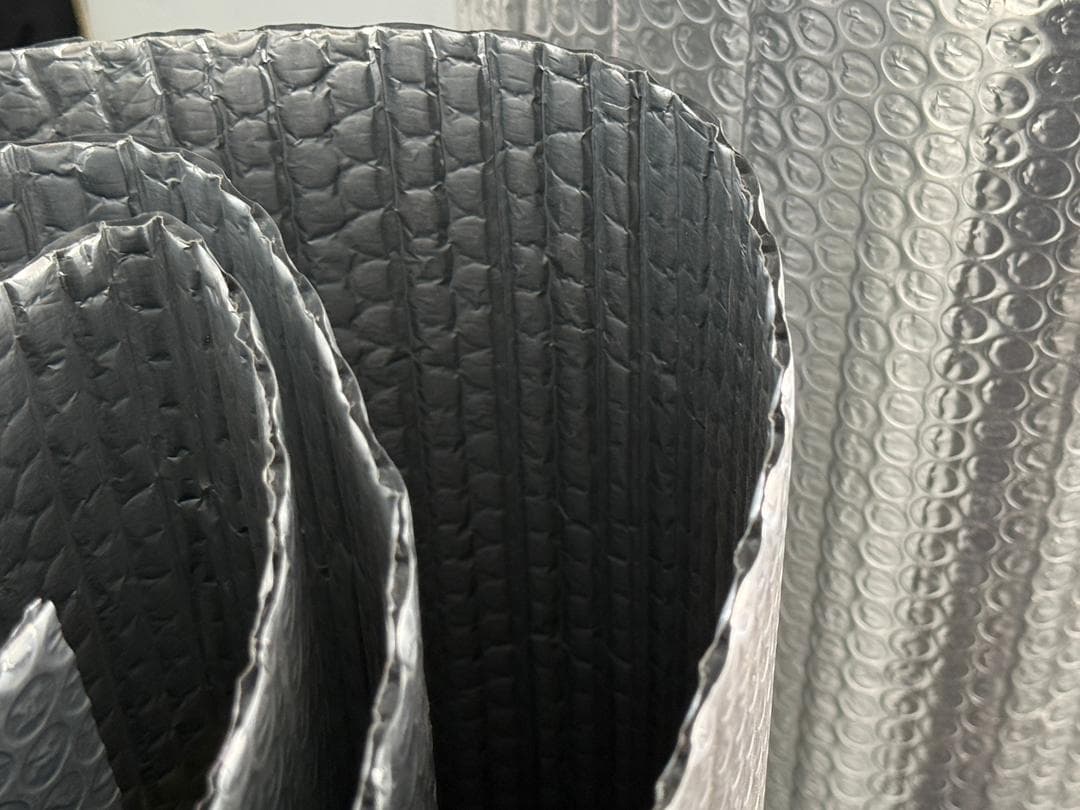
A single-layer interior lining sized to your dome. Choose the insulation package with your climate and intended season of use in mind.
Geodesic domes
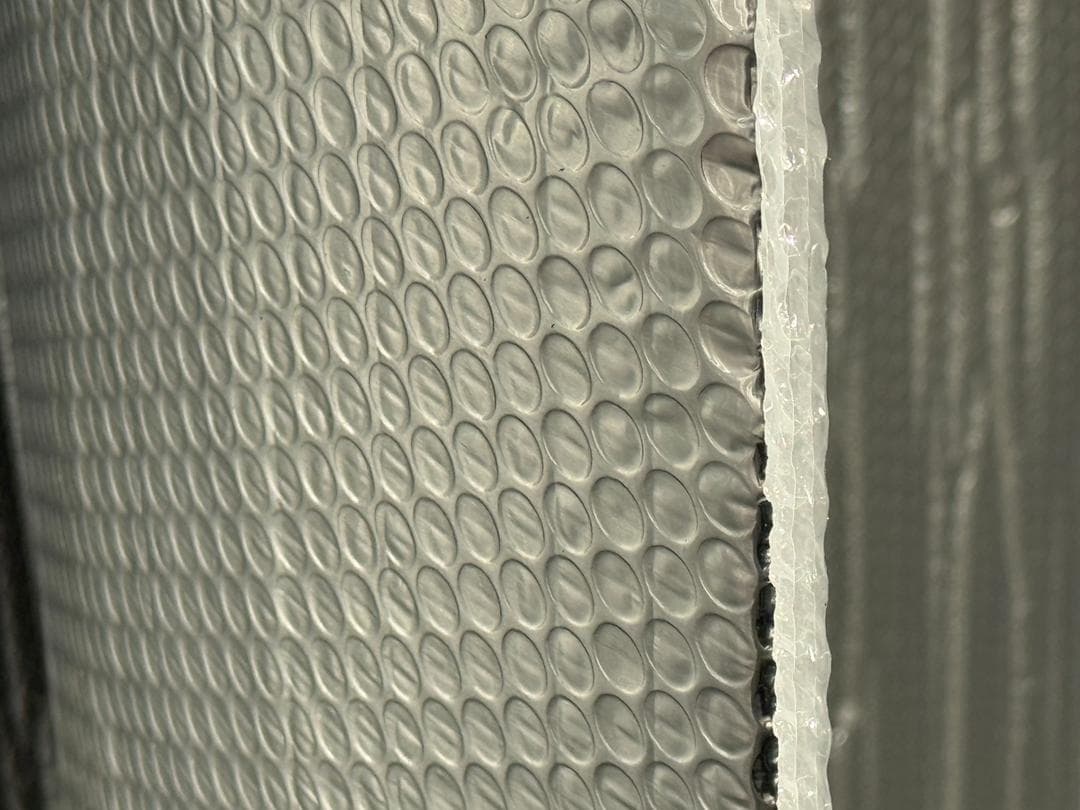
A four-layer interior insulation package, fitted around the windows and doors of your dome.
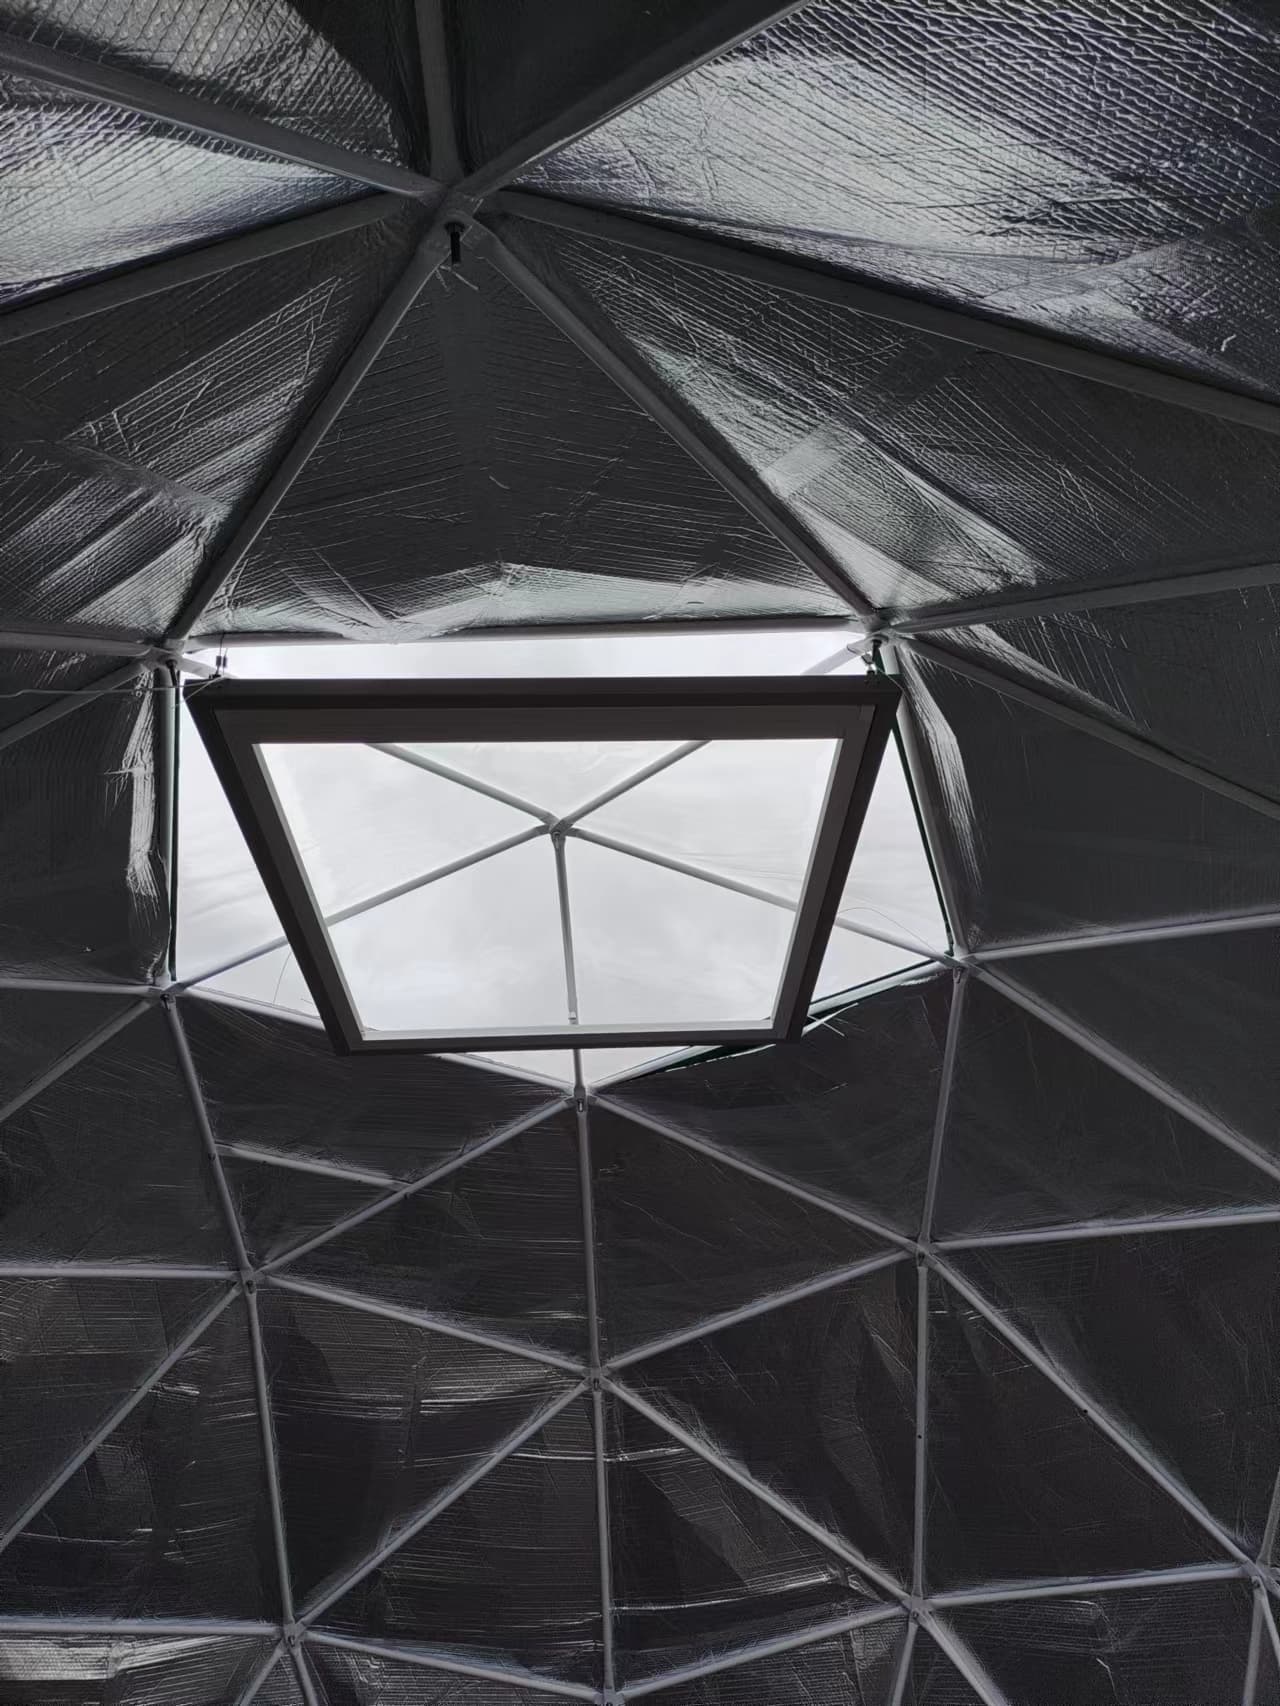
Geodesic domes
A reflective liner for a separately specified spray-foam insulation system. Plan the complete assembly and installation with your project team.
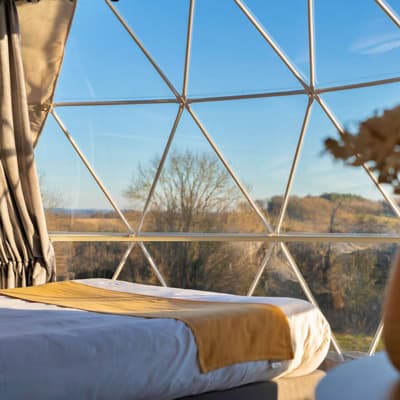
Geodesic domes
A framed glass panoramic front in place of the standard PVC window section. The glazing is planned as part of the dome structure.
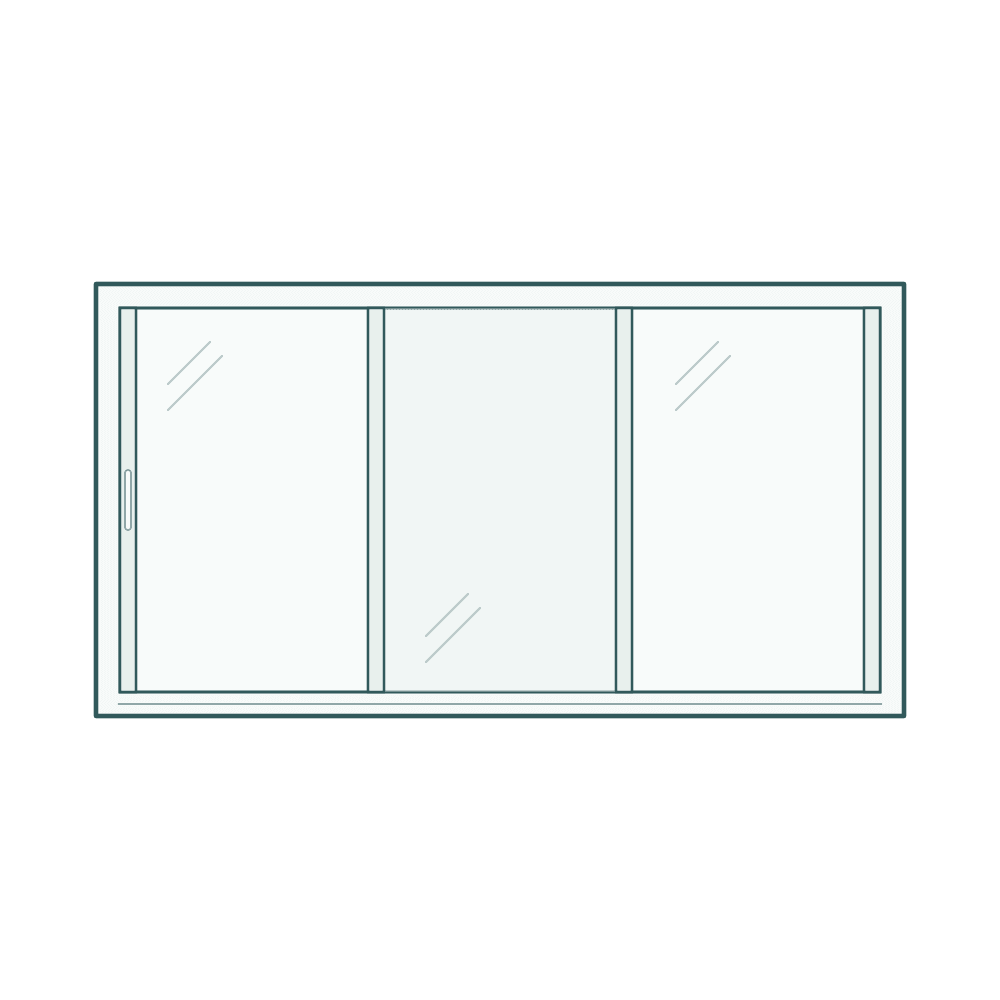
Geodesic domes
A two-panel sliding glass door replaces the front panoramic window. The right leaf slides to the left while the left leaf stays in place.
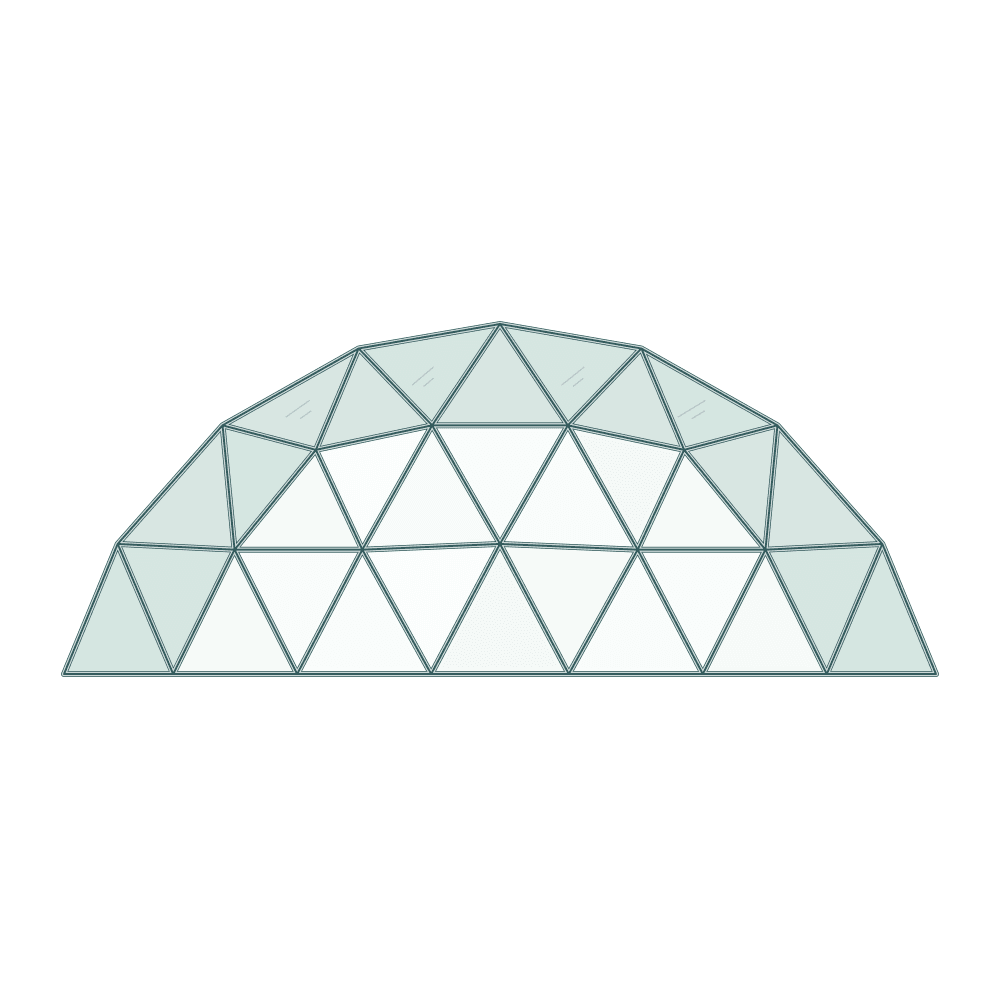
Geodesic domes
An additional row of triangular glass panels extends the panoramic glazing upward. The panel layout follows the selected dome size and entrance configuration.
Geodesic domes
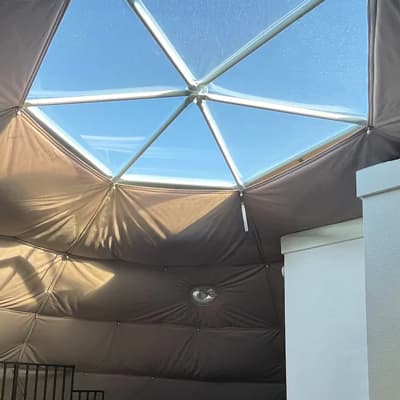
A glass roof opening for overhead daylight. Coordinate the glazing, framework and optional blind when specifying the dome.
Geodesic domes
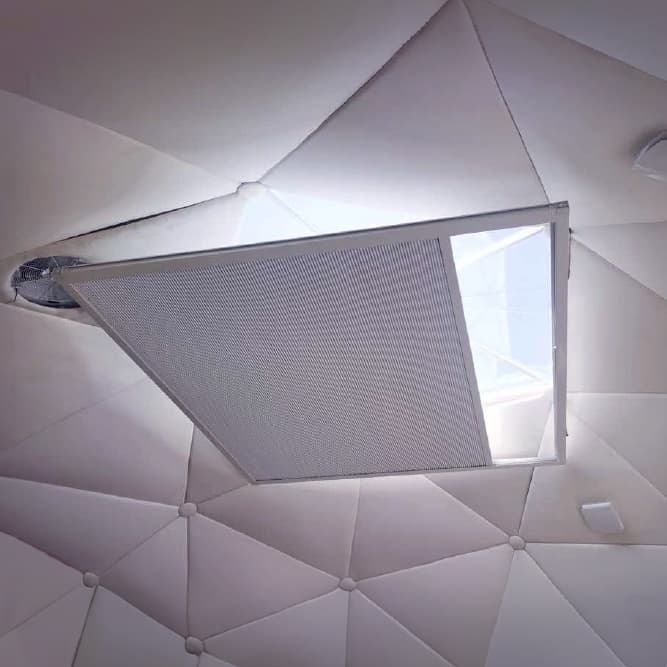
A remote-controlled pleated blind guided by four wires across the skylight. The blind, motor and power connection are sized for the opening.
Geodesic domes
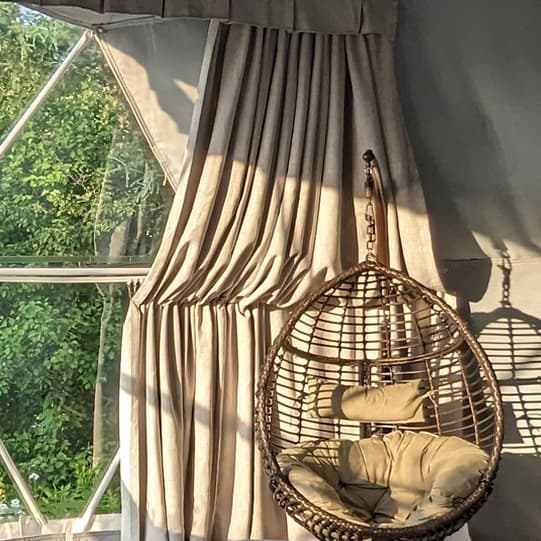
Curtains sized for the panoramic window or Sliding door to provide privacy and control incoming light. Sliding door curtains hang from an upper rail without a lower guide rail.
Geodesic domes
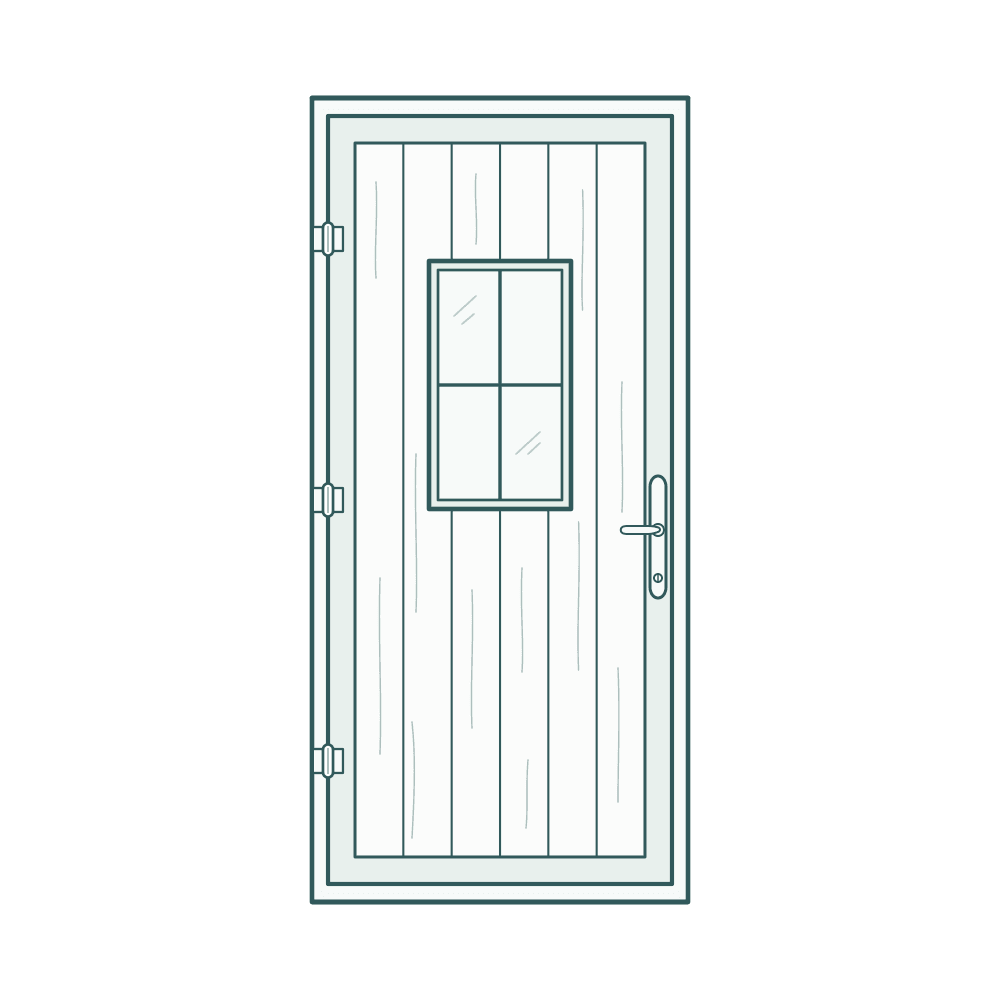
A wood-look entrance door with a small glazed upper section. The handle side and opening position are planned with your dome layout.
Geodesic domes
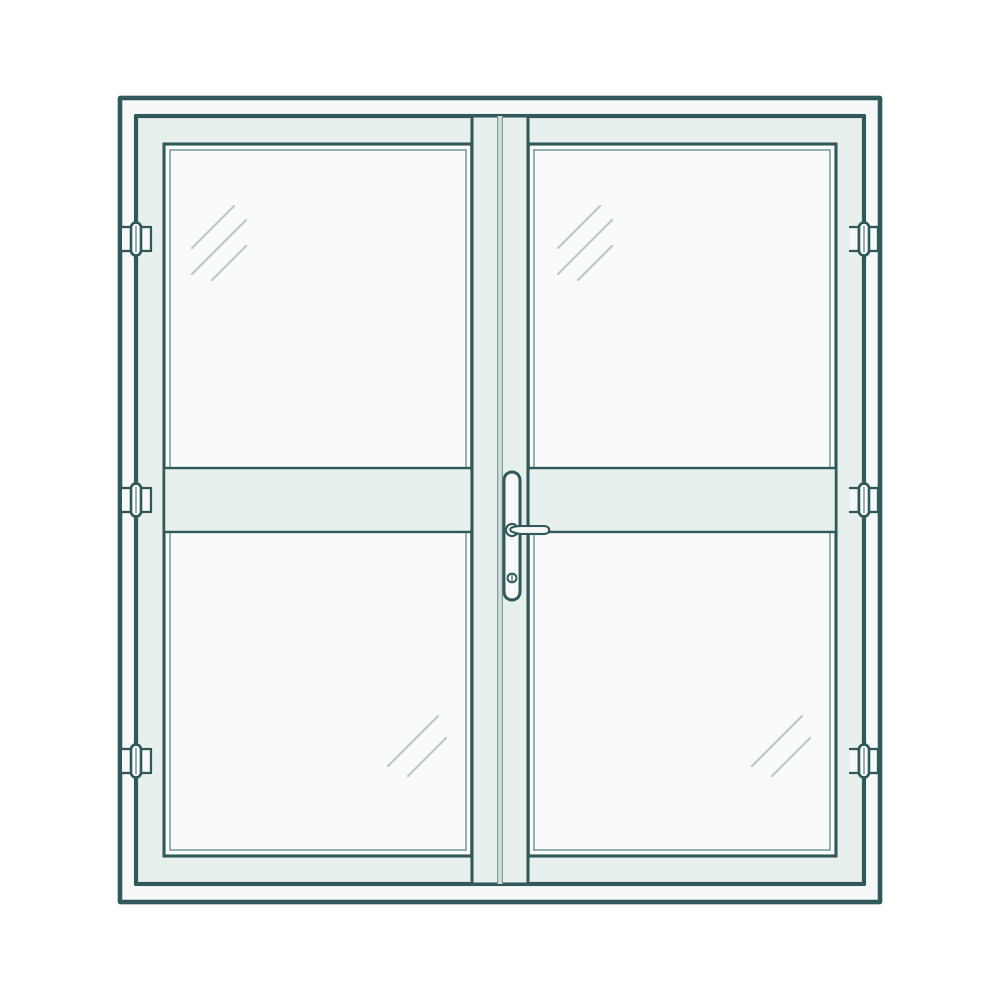
Two glazed leaves provide a wider entrance. Door size and position are planned together with the selected dome and its frame.
Geodesic domes
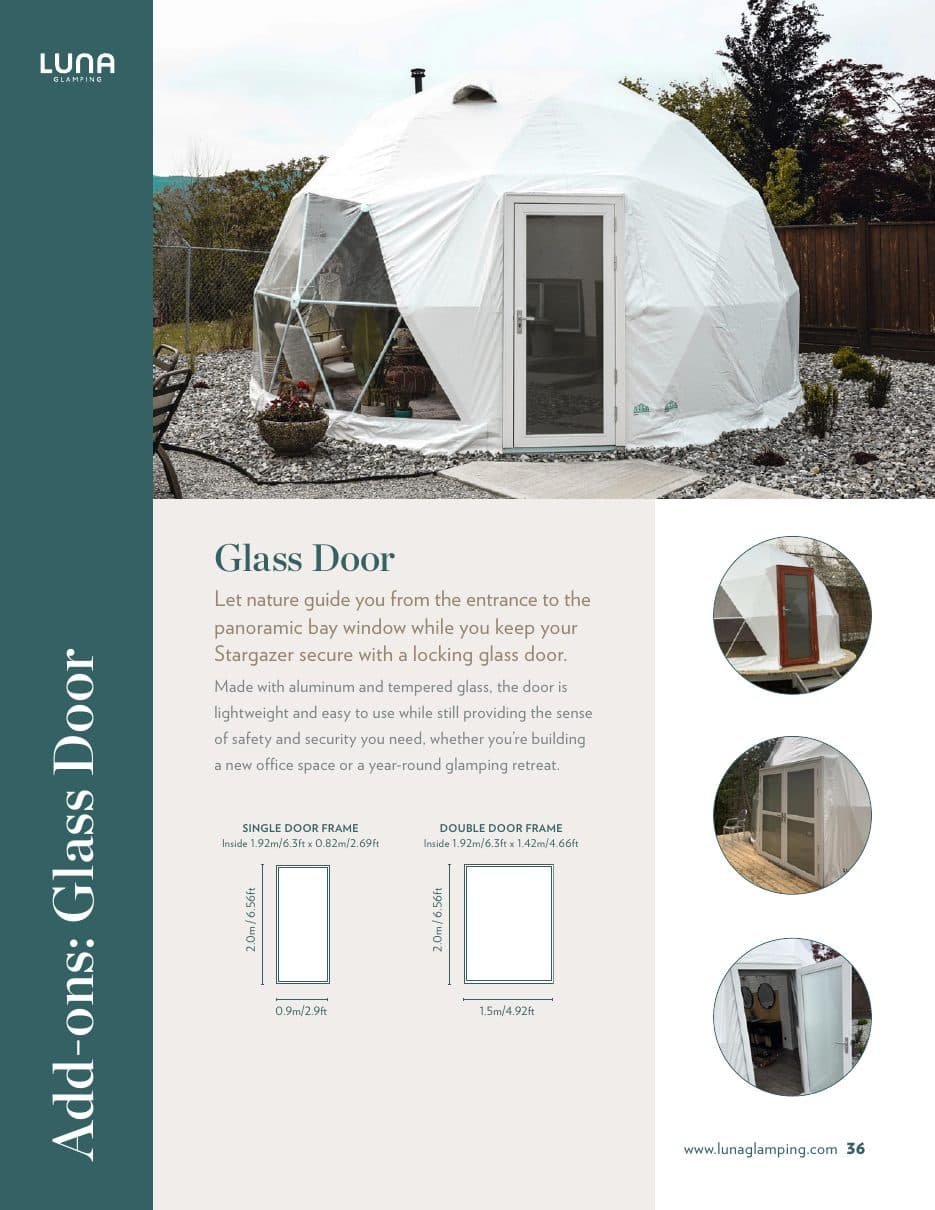
A single glazed aluminum entry door with clear or frosted glass, planned around the dome entrance.
Geodesic domes
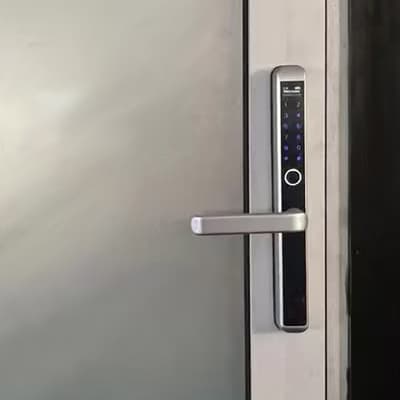
A keypad and fob entry option for a compatible door. Confirm the lock and door combination when planning your entrance.

Geodesic domes
A mesh screen for the entrance with a magnetic closure, allowing airflow while helping keep insects outside.
Geodesic domes
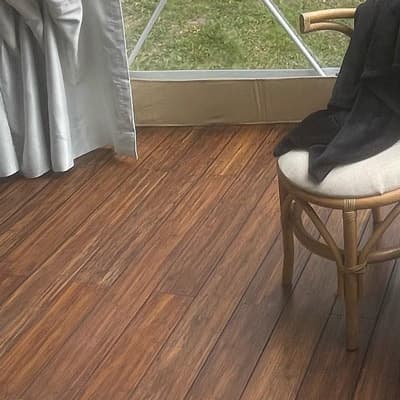
Pine flooring for the dome interior. Plan the floor build-up, moisture protection and supporting platform together.
Geodesic domes
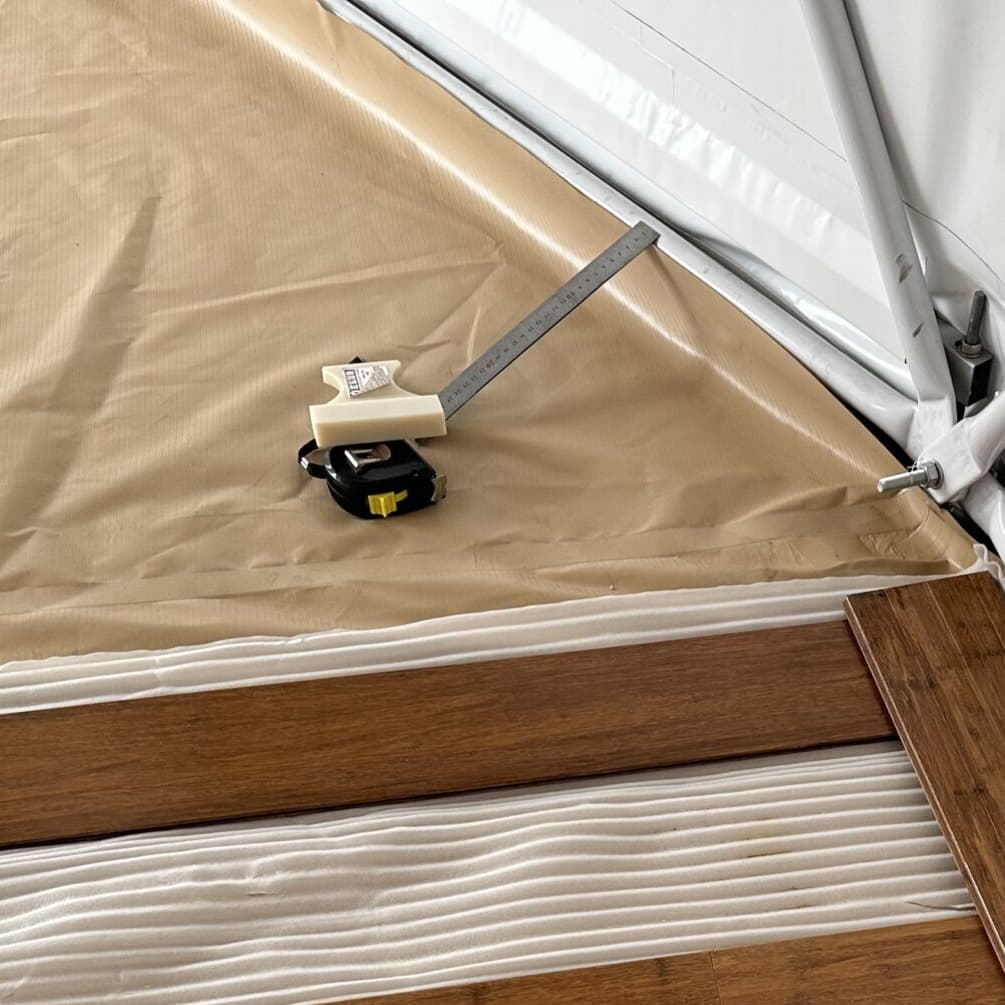
A PVC layer beneath the floor to help separate the interior from ground moisture. It works as one part of the floor and ventilation plan.
Geodesic domes
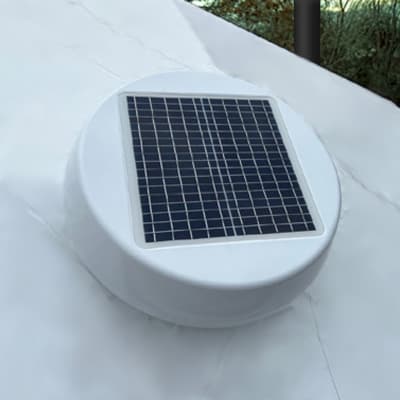
A ventilation fan with its own solar panel. Its roof position is planned together with the glazing and other dome fittings.
Geodesic domes
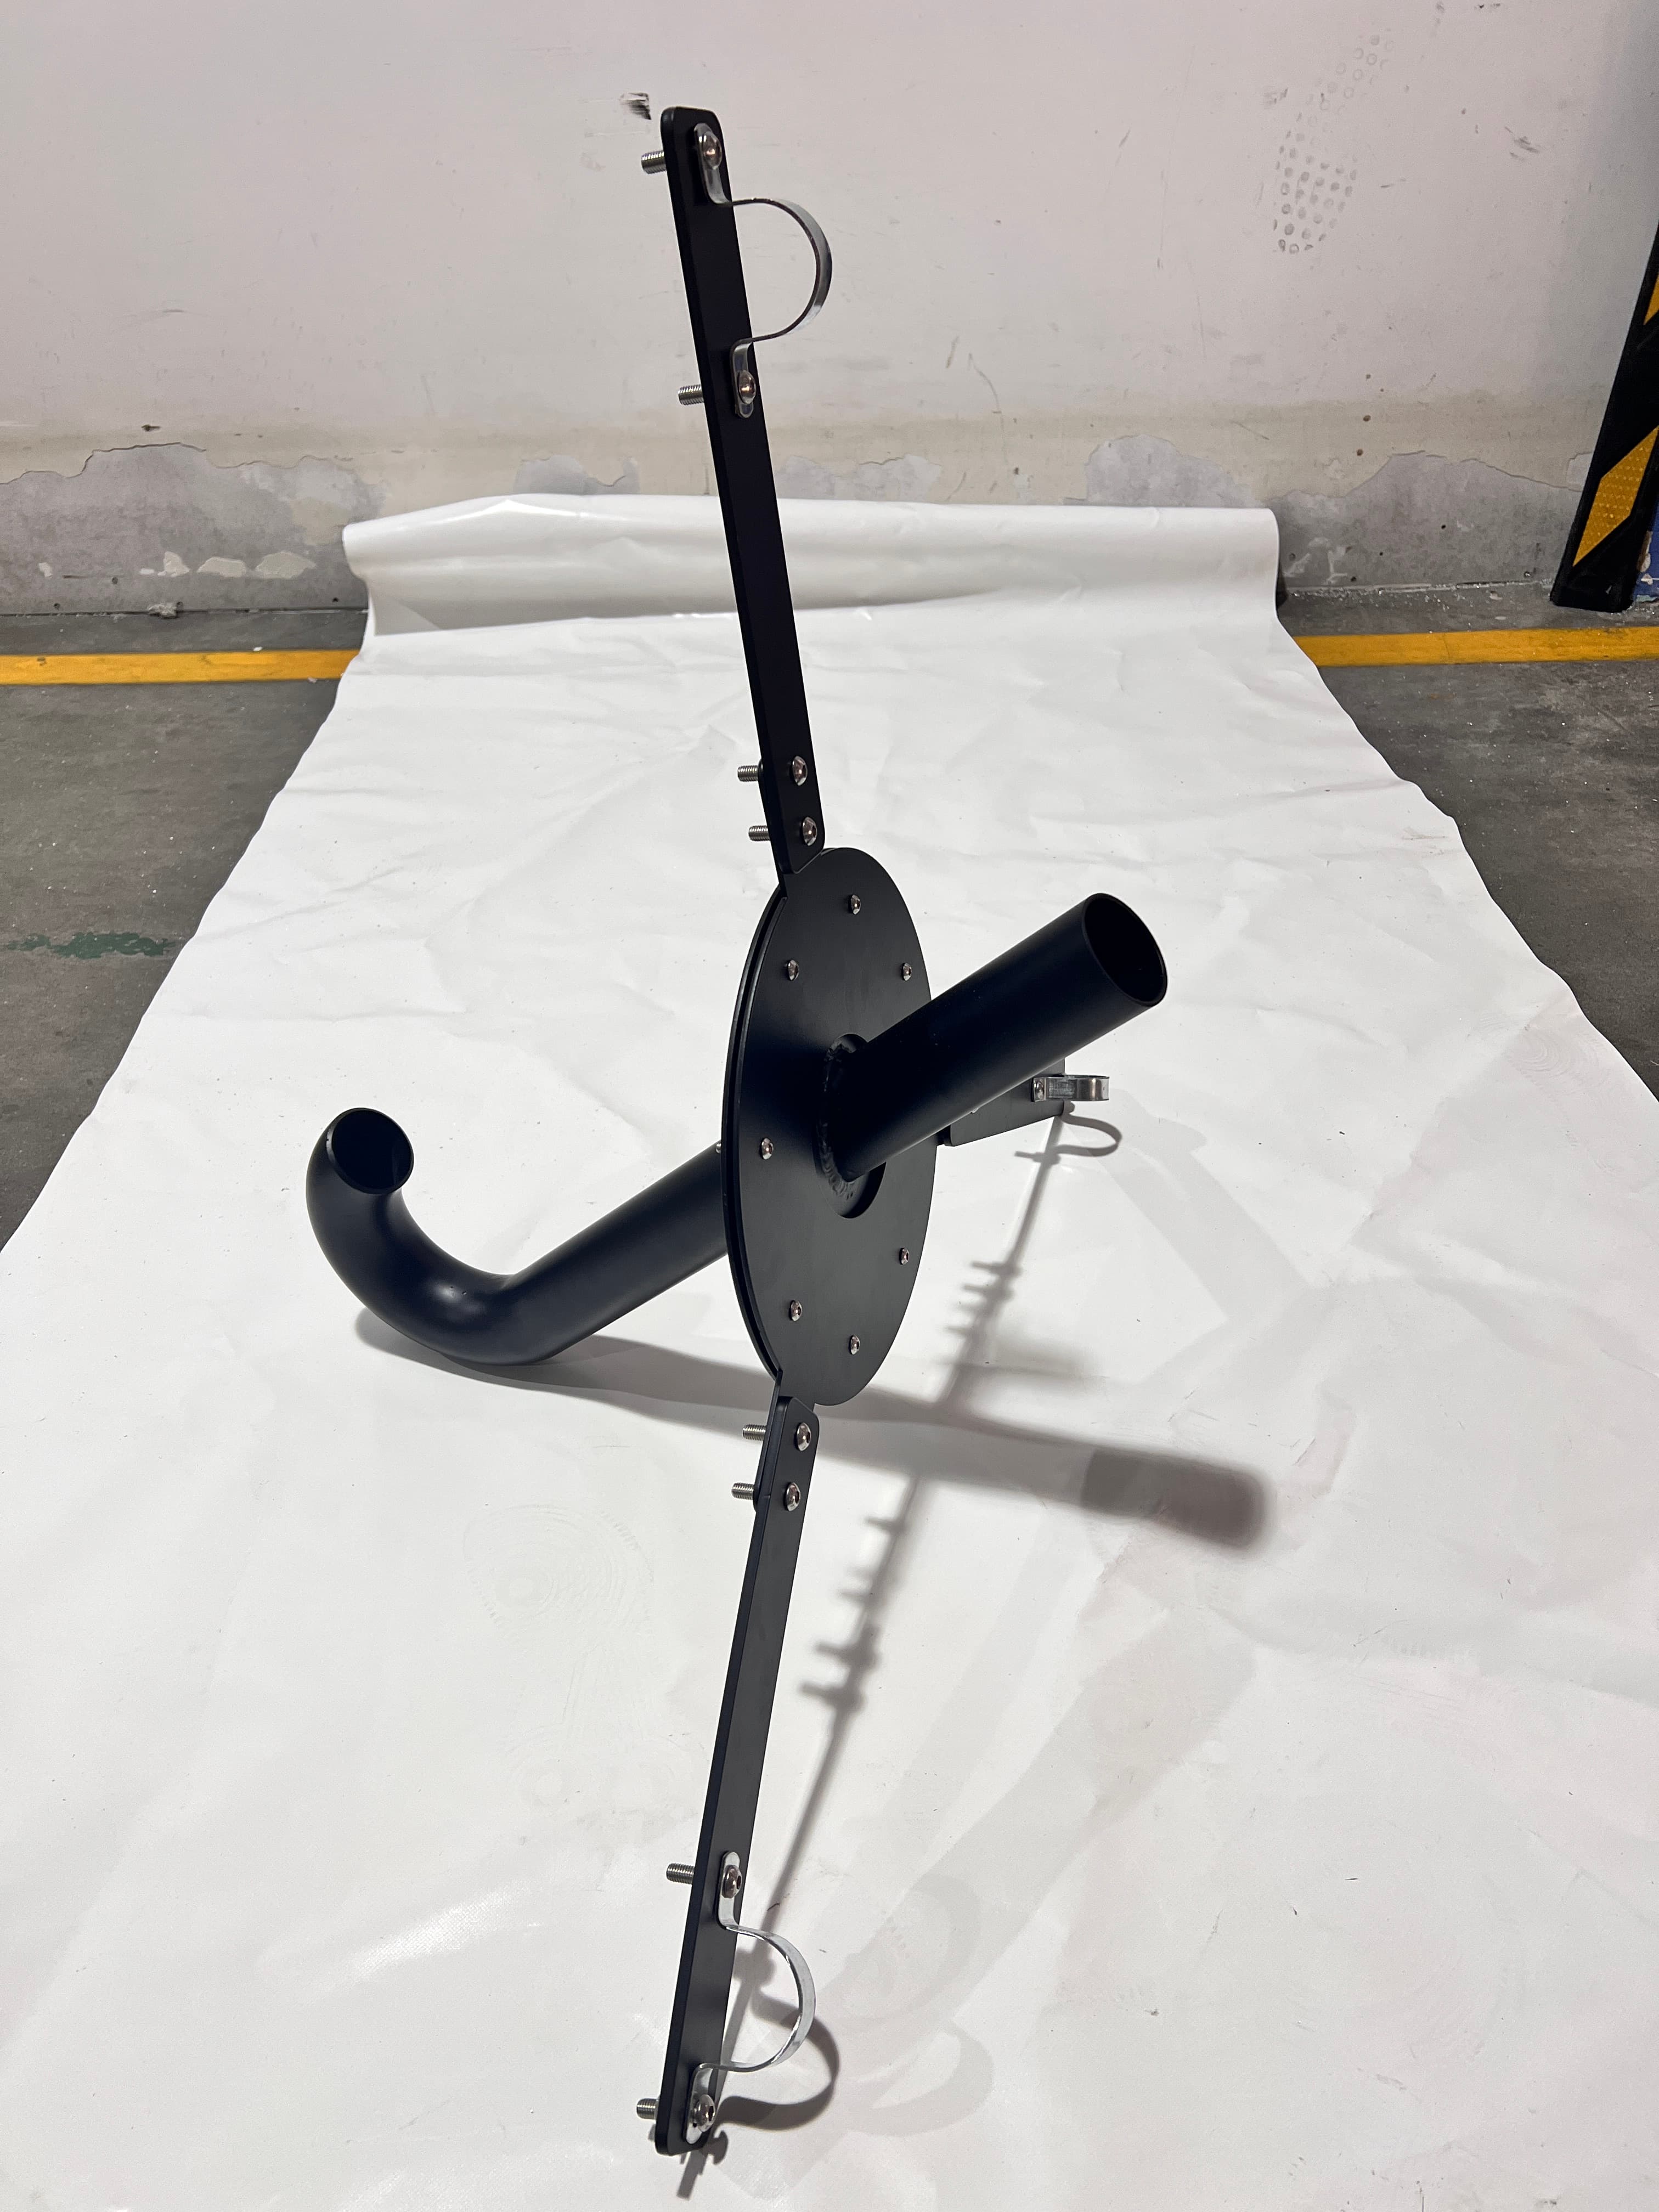
A ventilation pipe fitting with a curved outlet, cover flange and frame-mounting bracket. Plan the complete ventilation system with your project team; a powered fan is not shown as part of this fitting.
Geodesic domes
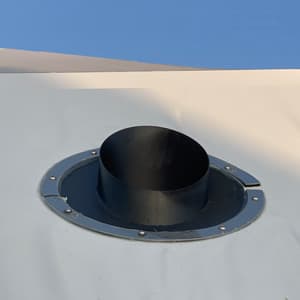
A flue pass-through in the dome cover, not a stove. Match it to the chosen flue and follow the stove manufacturer's installation and clearance requirements.
Geodesic domes
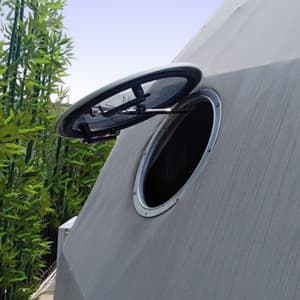
An opening round glass window with a latch and support arm. Its position is planned within a dome panel for light and ventilation.
Safari tents
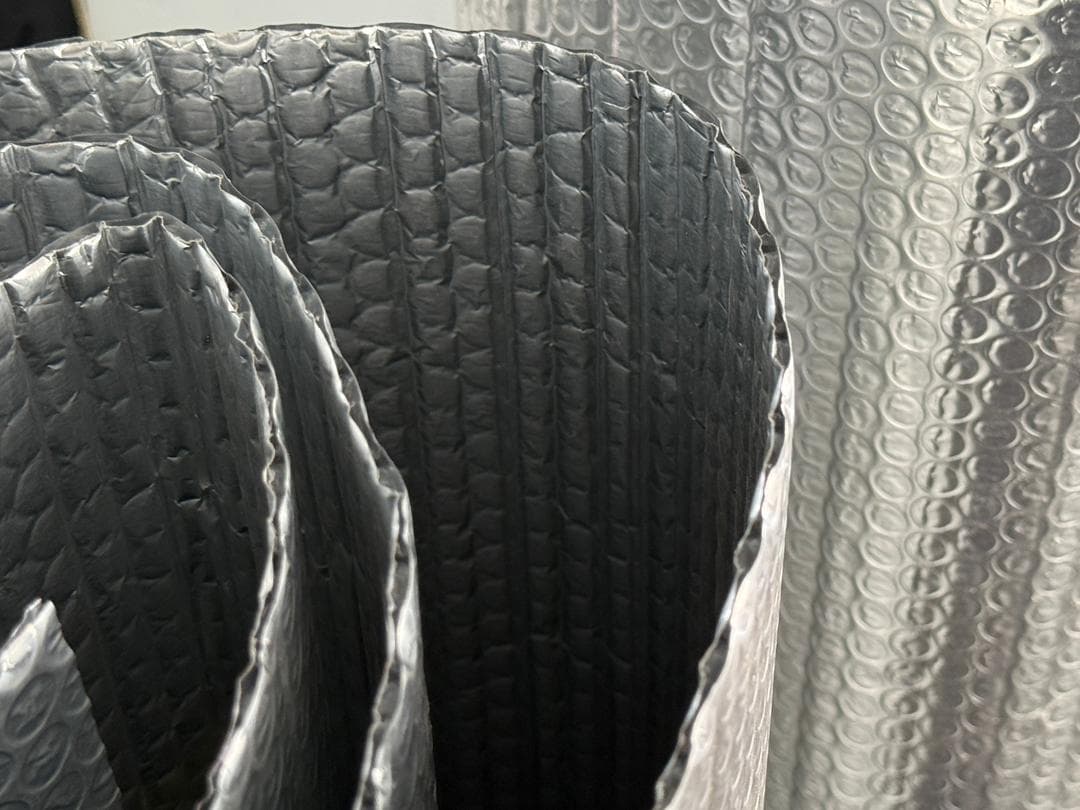
One- or two-layer aluminum foil bubble insulation with canvas fabric.